Sir Michael Snyder Building
Brentwood School
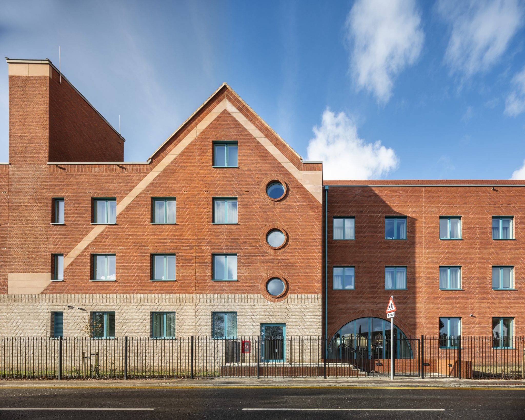
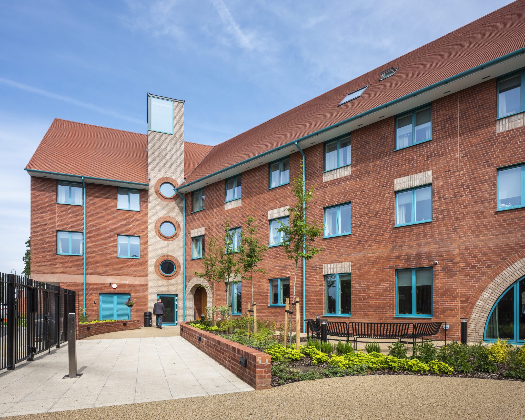
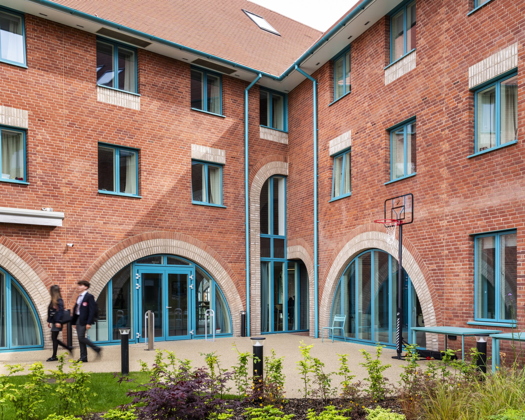
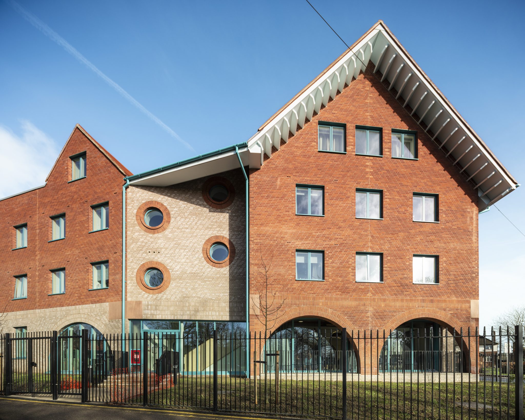
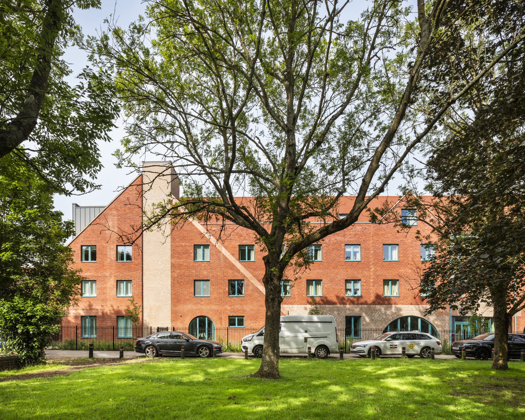
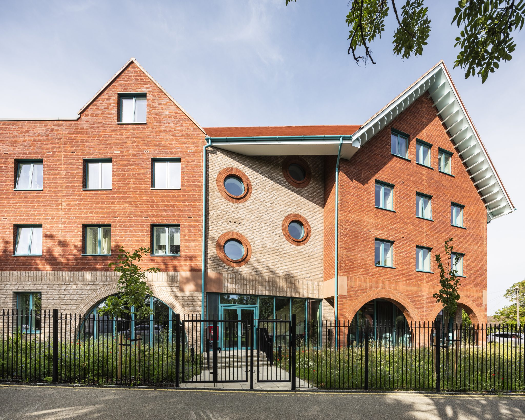
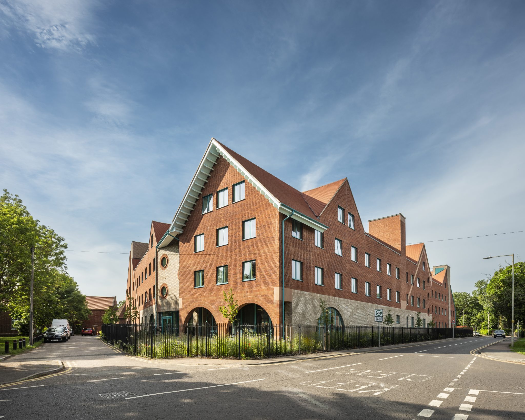
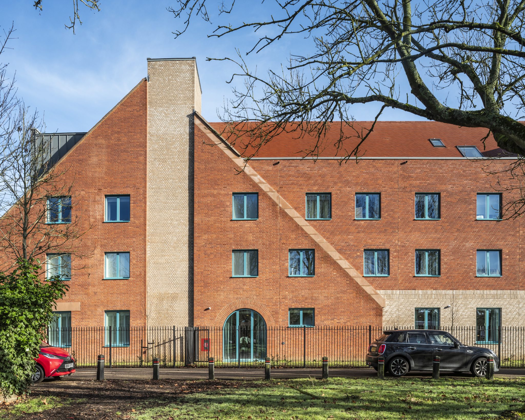
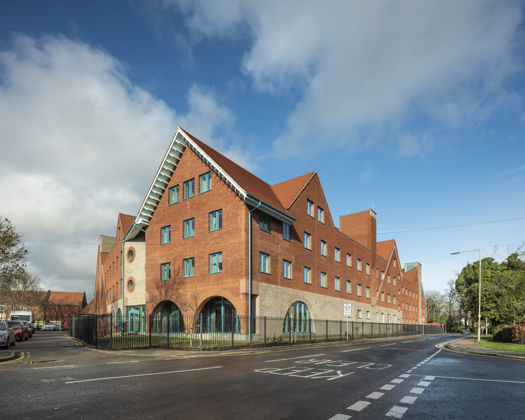
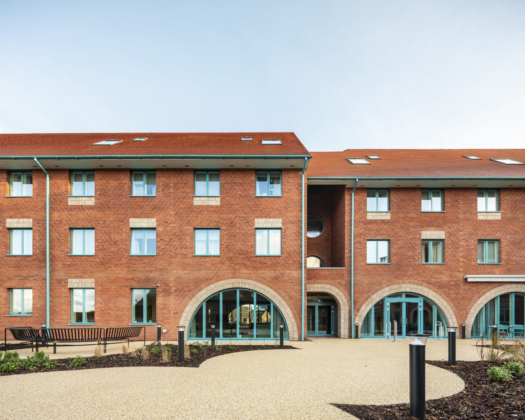
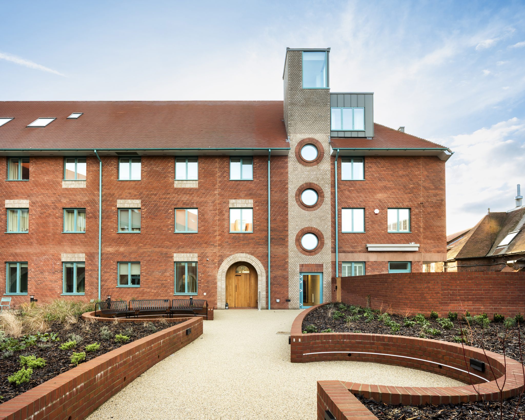
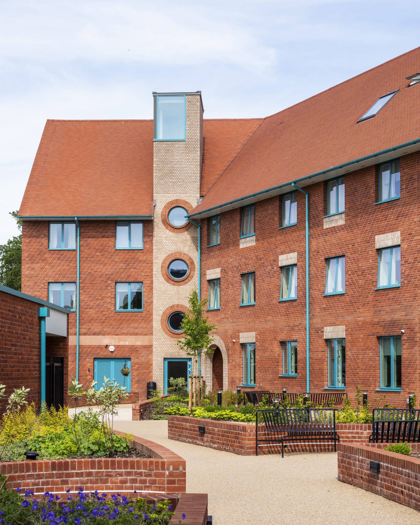
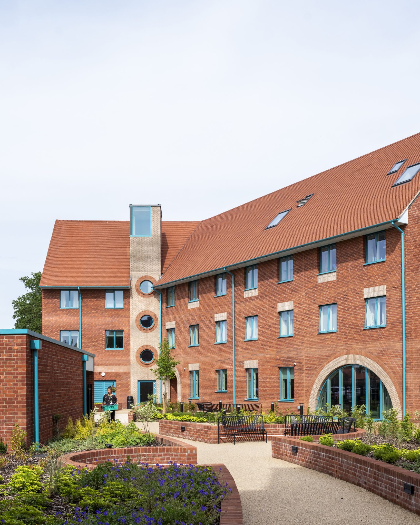
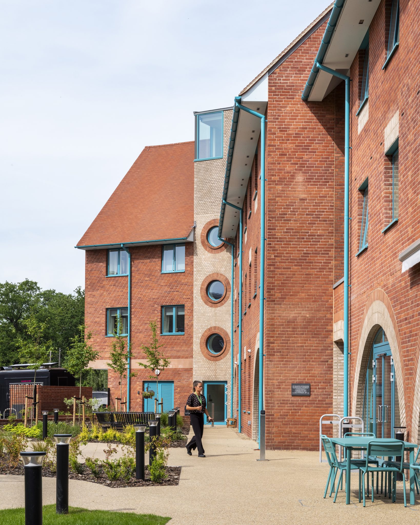
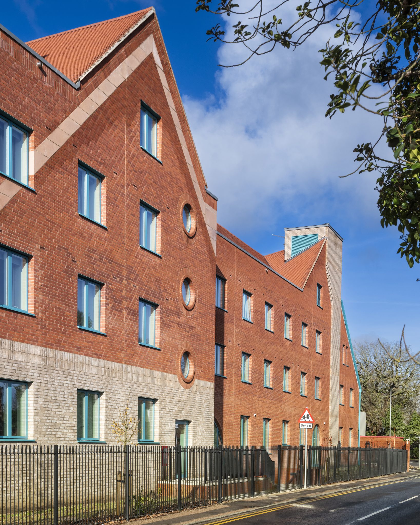
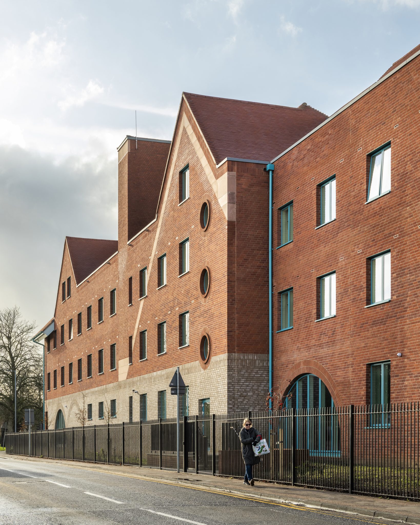
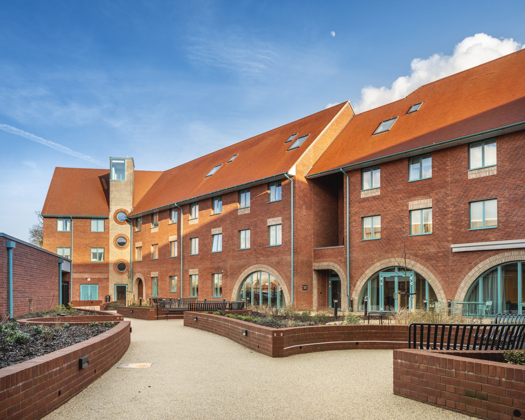
This project for an independent secondary school creates a welcome addition to the campus with the new boarding house. The brief consolidates boys’ and girls’ accommodation, previously located on separate sites, expanding the current capacity of 65 to over 120 boarders.
At the southern entry point to Brentwood, beyond more suburban dispersed residential structures, the last large remaining plot on campus offered the opportunity to create a new home for the boarding house and a gateway to the town centre. Overlooking Shenfield Common, the facilities create a much-improved social experience for boarders, focusing on issues of wellbeing through well-designed environments. The building integrates 123 study bedrooms, all with en-suite shower facilities, alongside a communal dining room, kitchens, separate staff accommodation and dedicated landscaped social space.
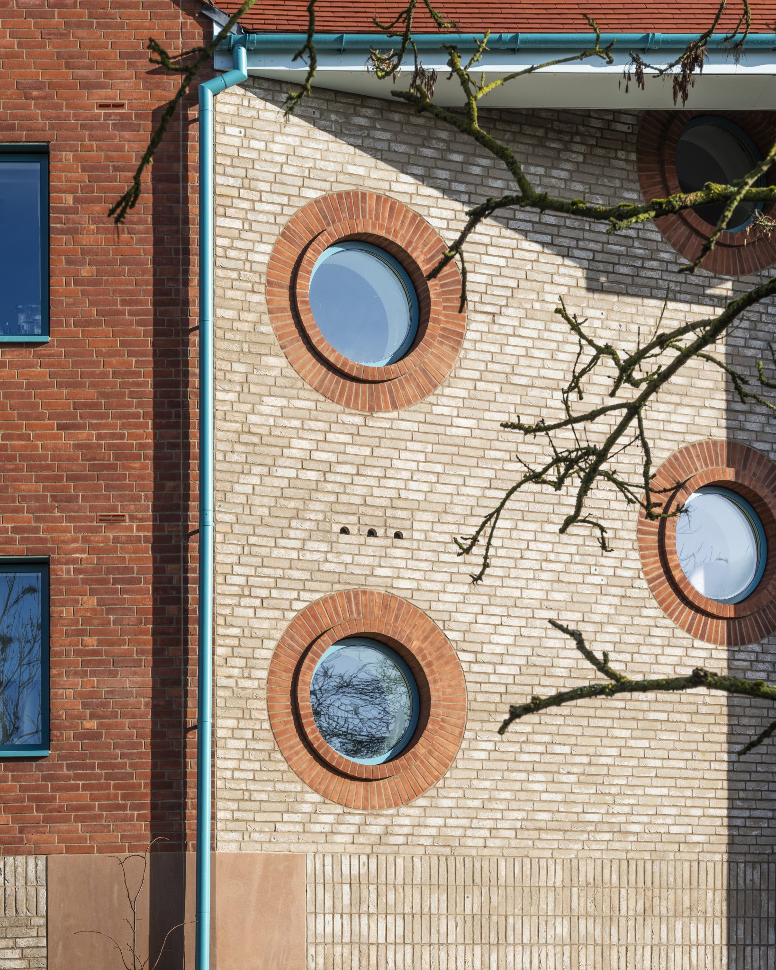
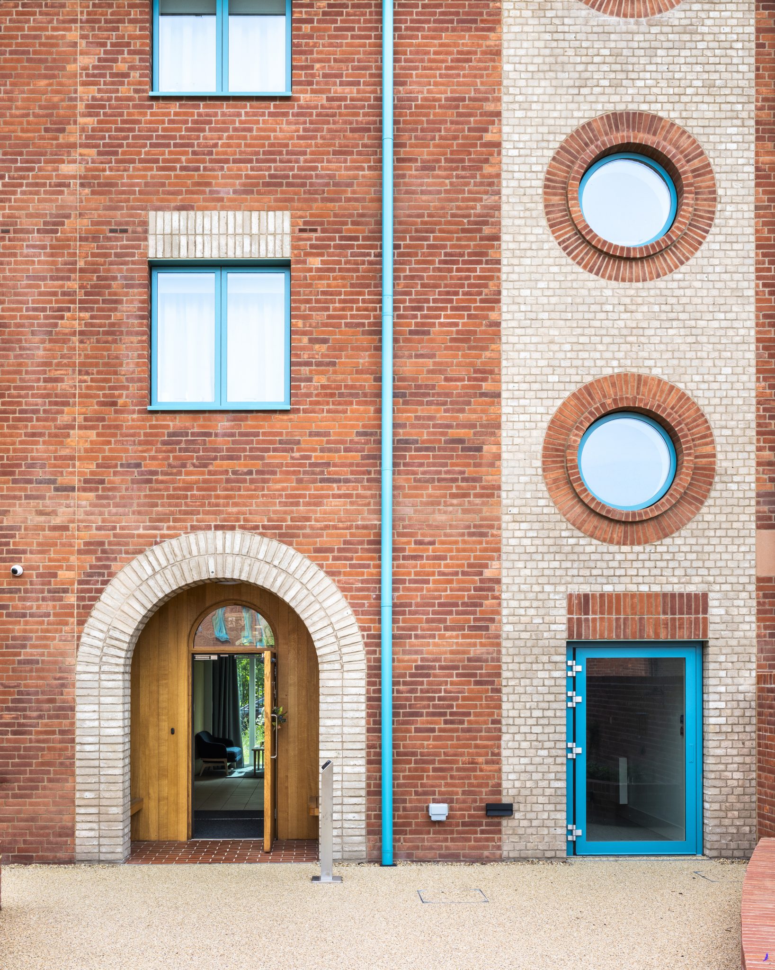
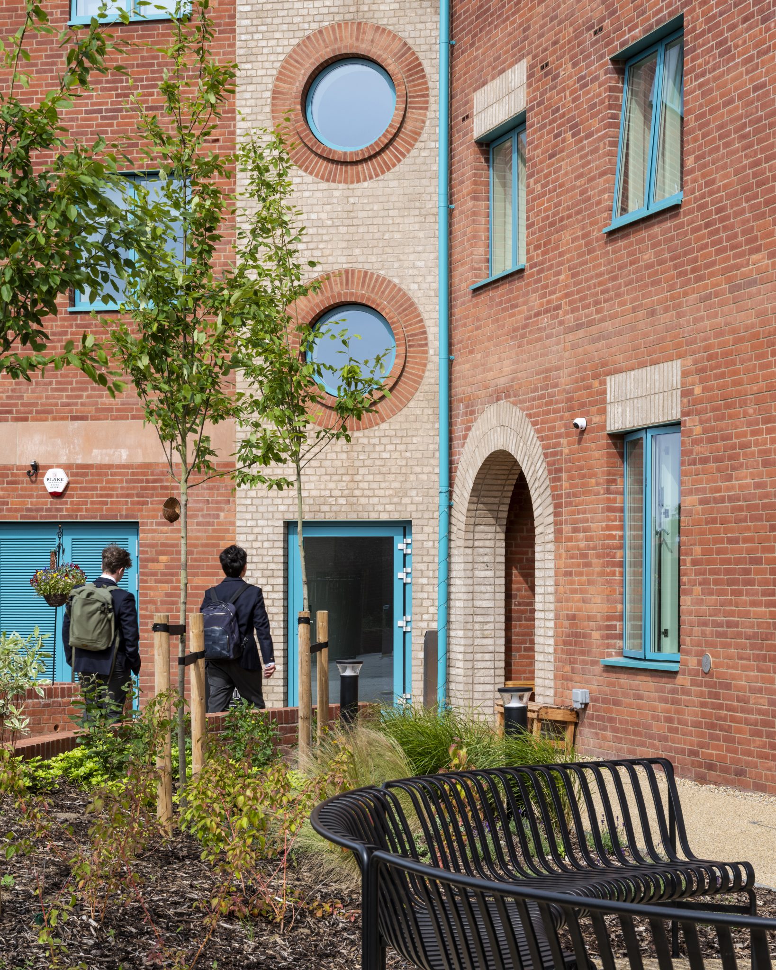
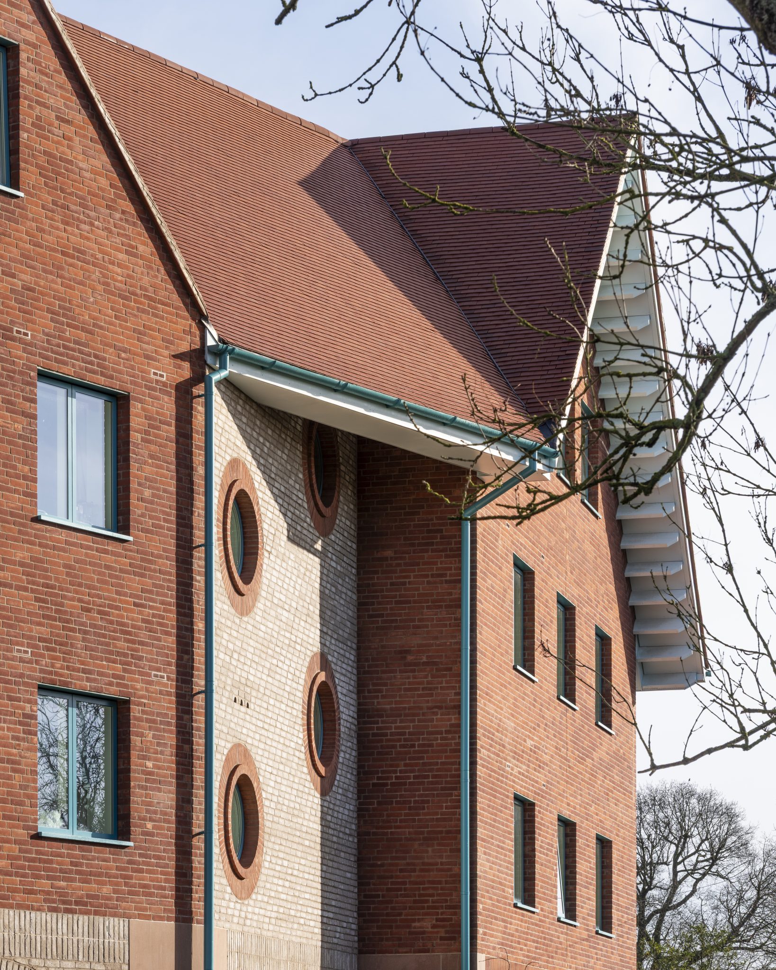
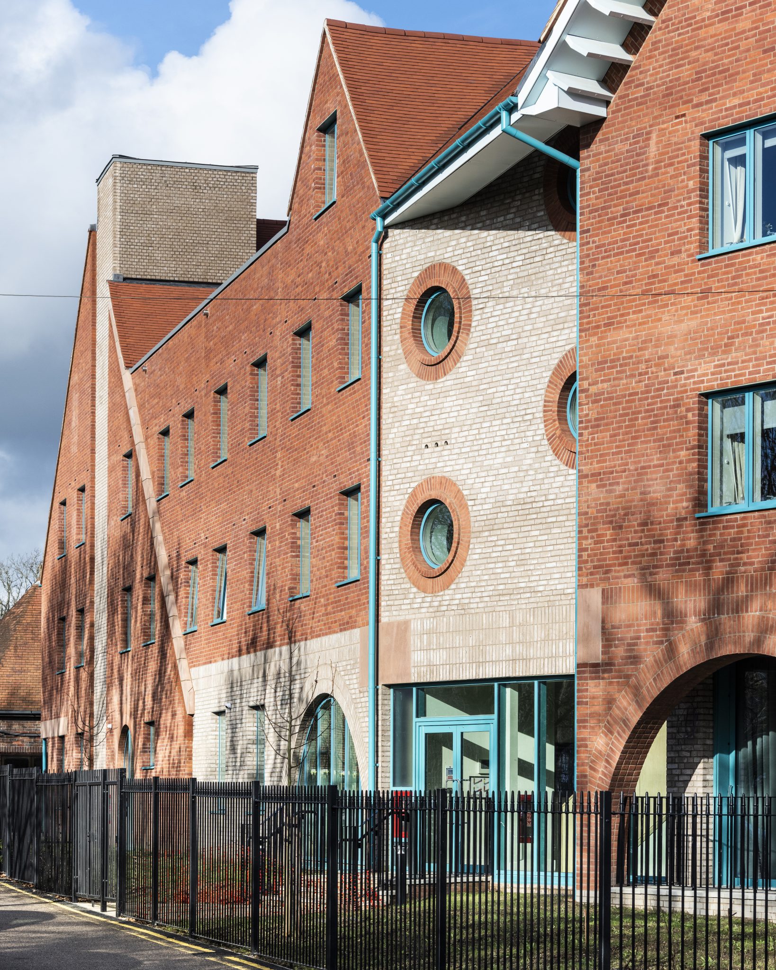
Brickwork is central to the architectural character of the building, with the main body formed in red bricks using quarter bond and contrasting pale brick used for polychromatic brick details. Traditional forms evoking domestic qualities are combined with playful and contemporary elements, defining window openings complemented by cast stone plinth details and frieze panels. Prefabricated brick arches form arcades, each carefully integrated into the façade alongside circular openings in hand-laid brick to each stair tower.

 Read More