Queens Building Extension
Brentwood School
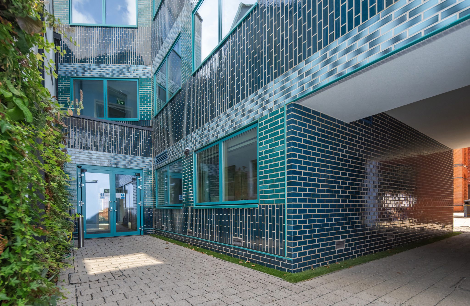
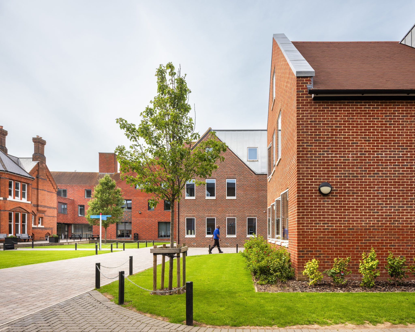
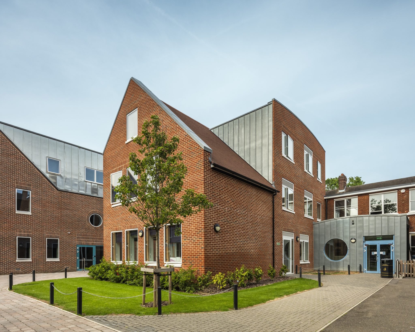
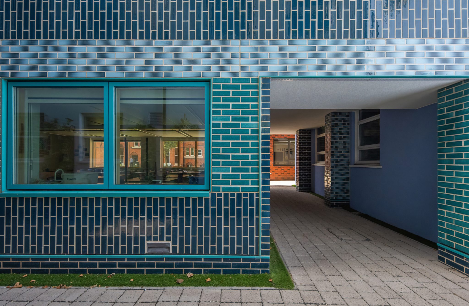
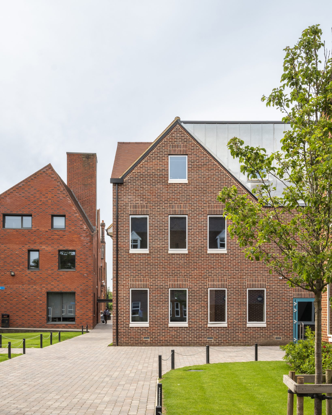
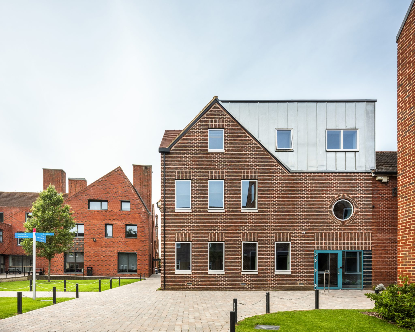
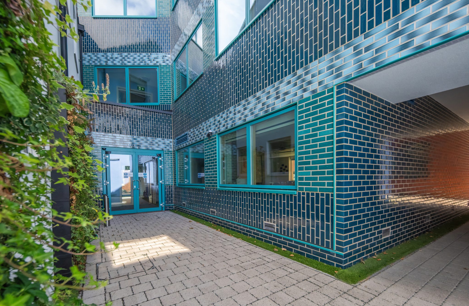
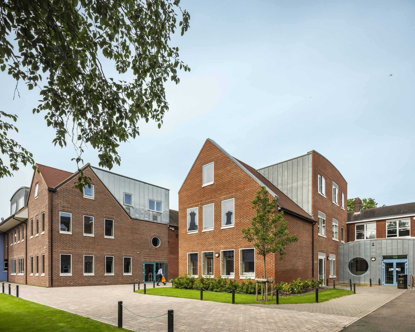
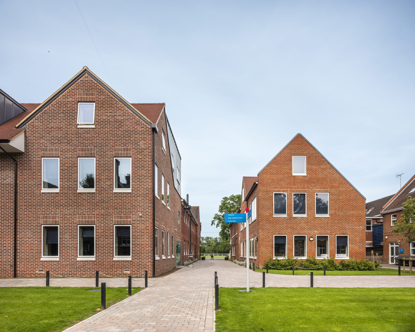
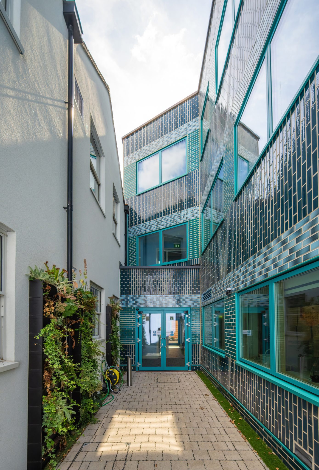
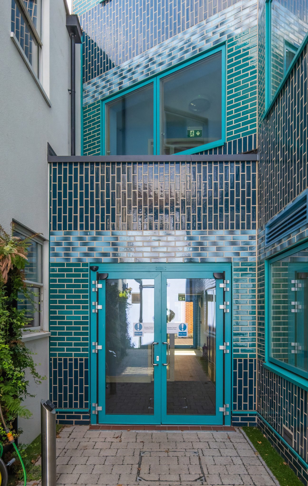
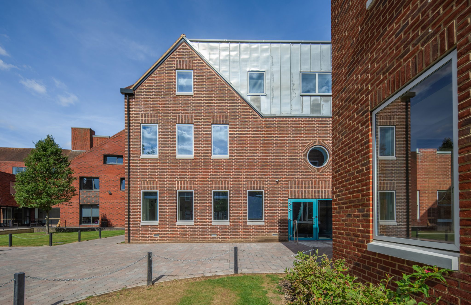
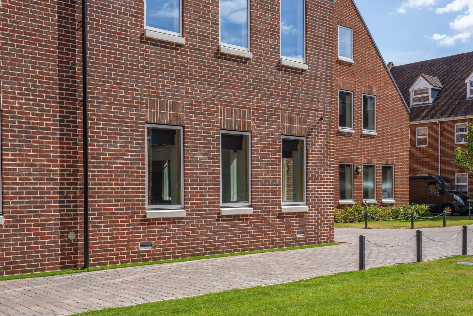
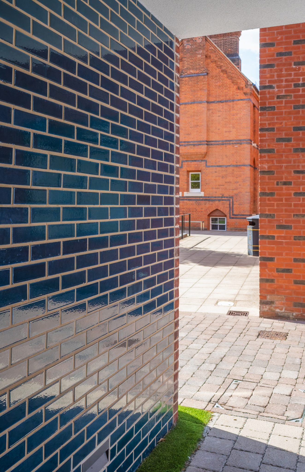
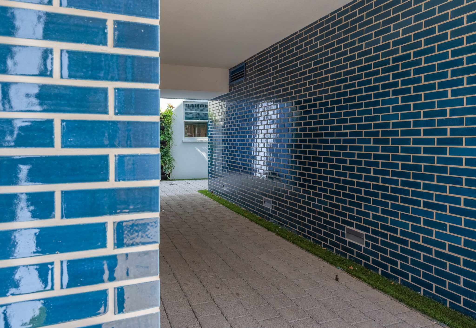
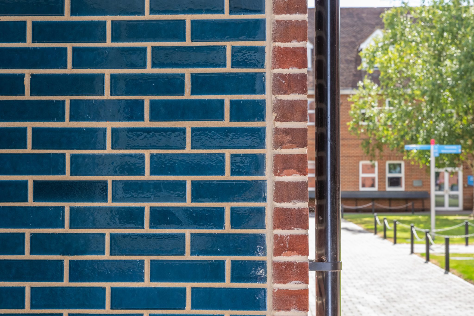
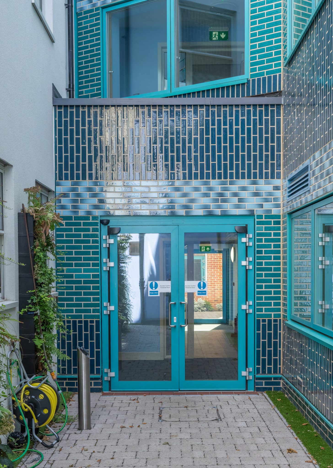
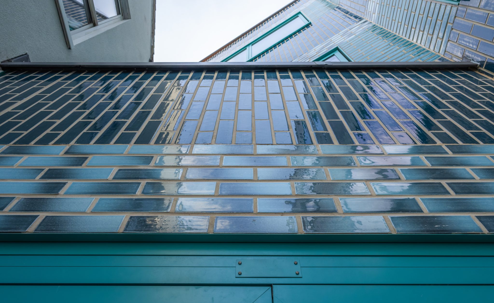
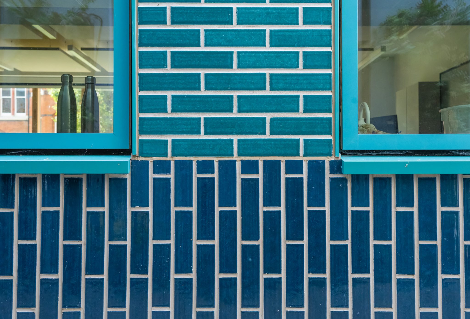
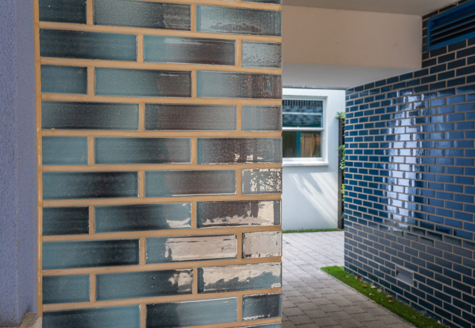
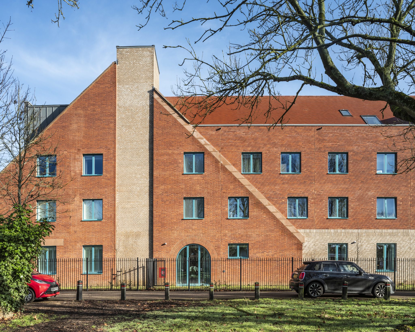
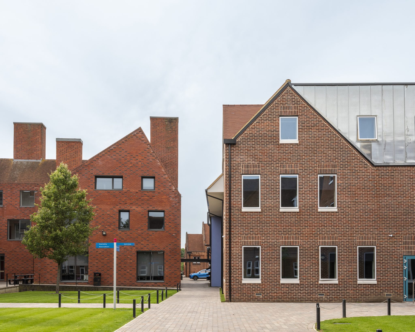
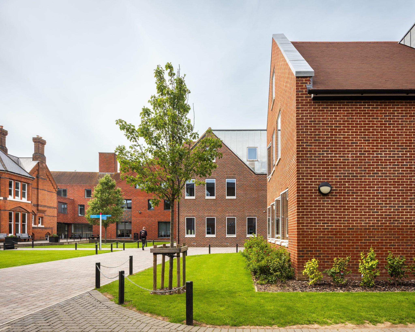
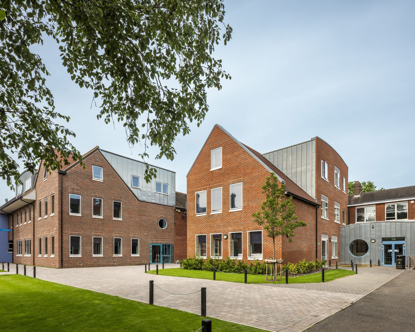
The Queens Building Extension at Brentwood School is a three-storey addition to one of the campus’s principal academic buildings, delivering new classroom, office, and circulation space within a tight and historically sensitive site. The project faced a clear dual challenge: to provide modern, flexible accommodation that meets the school’s evolving educational needs, whilst respecting the strong and cohesive architectural identity of a campus defined by its traditional red clay brick buildings.
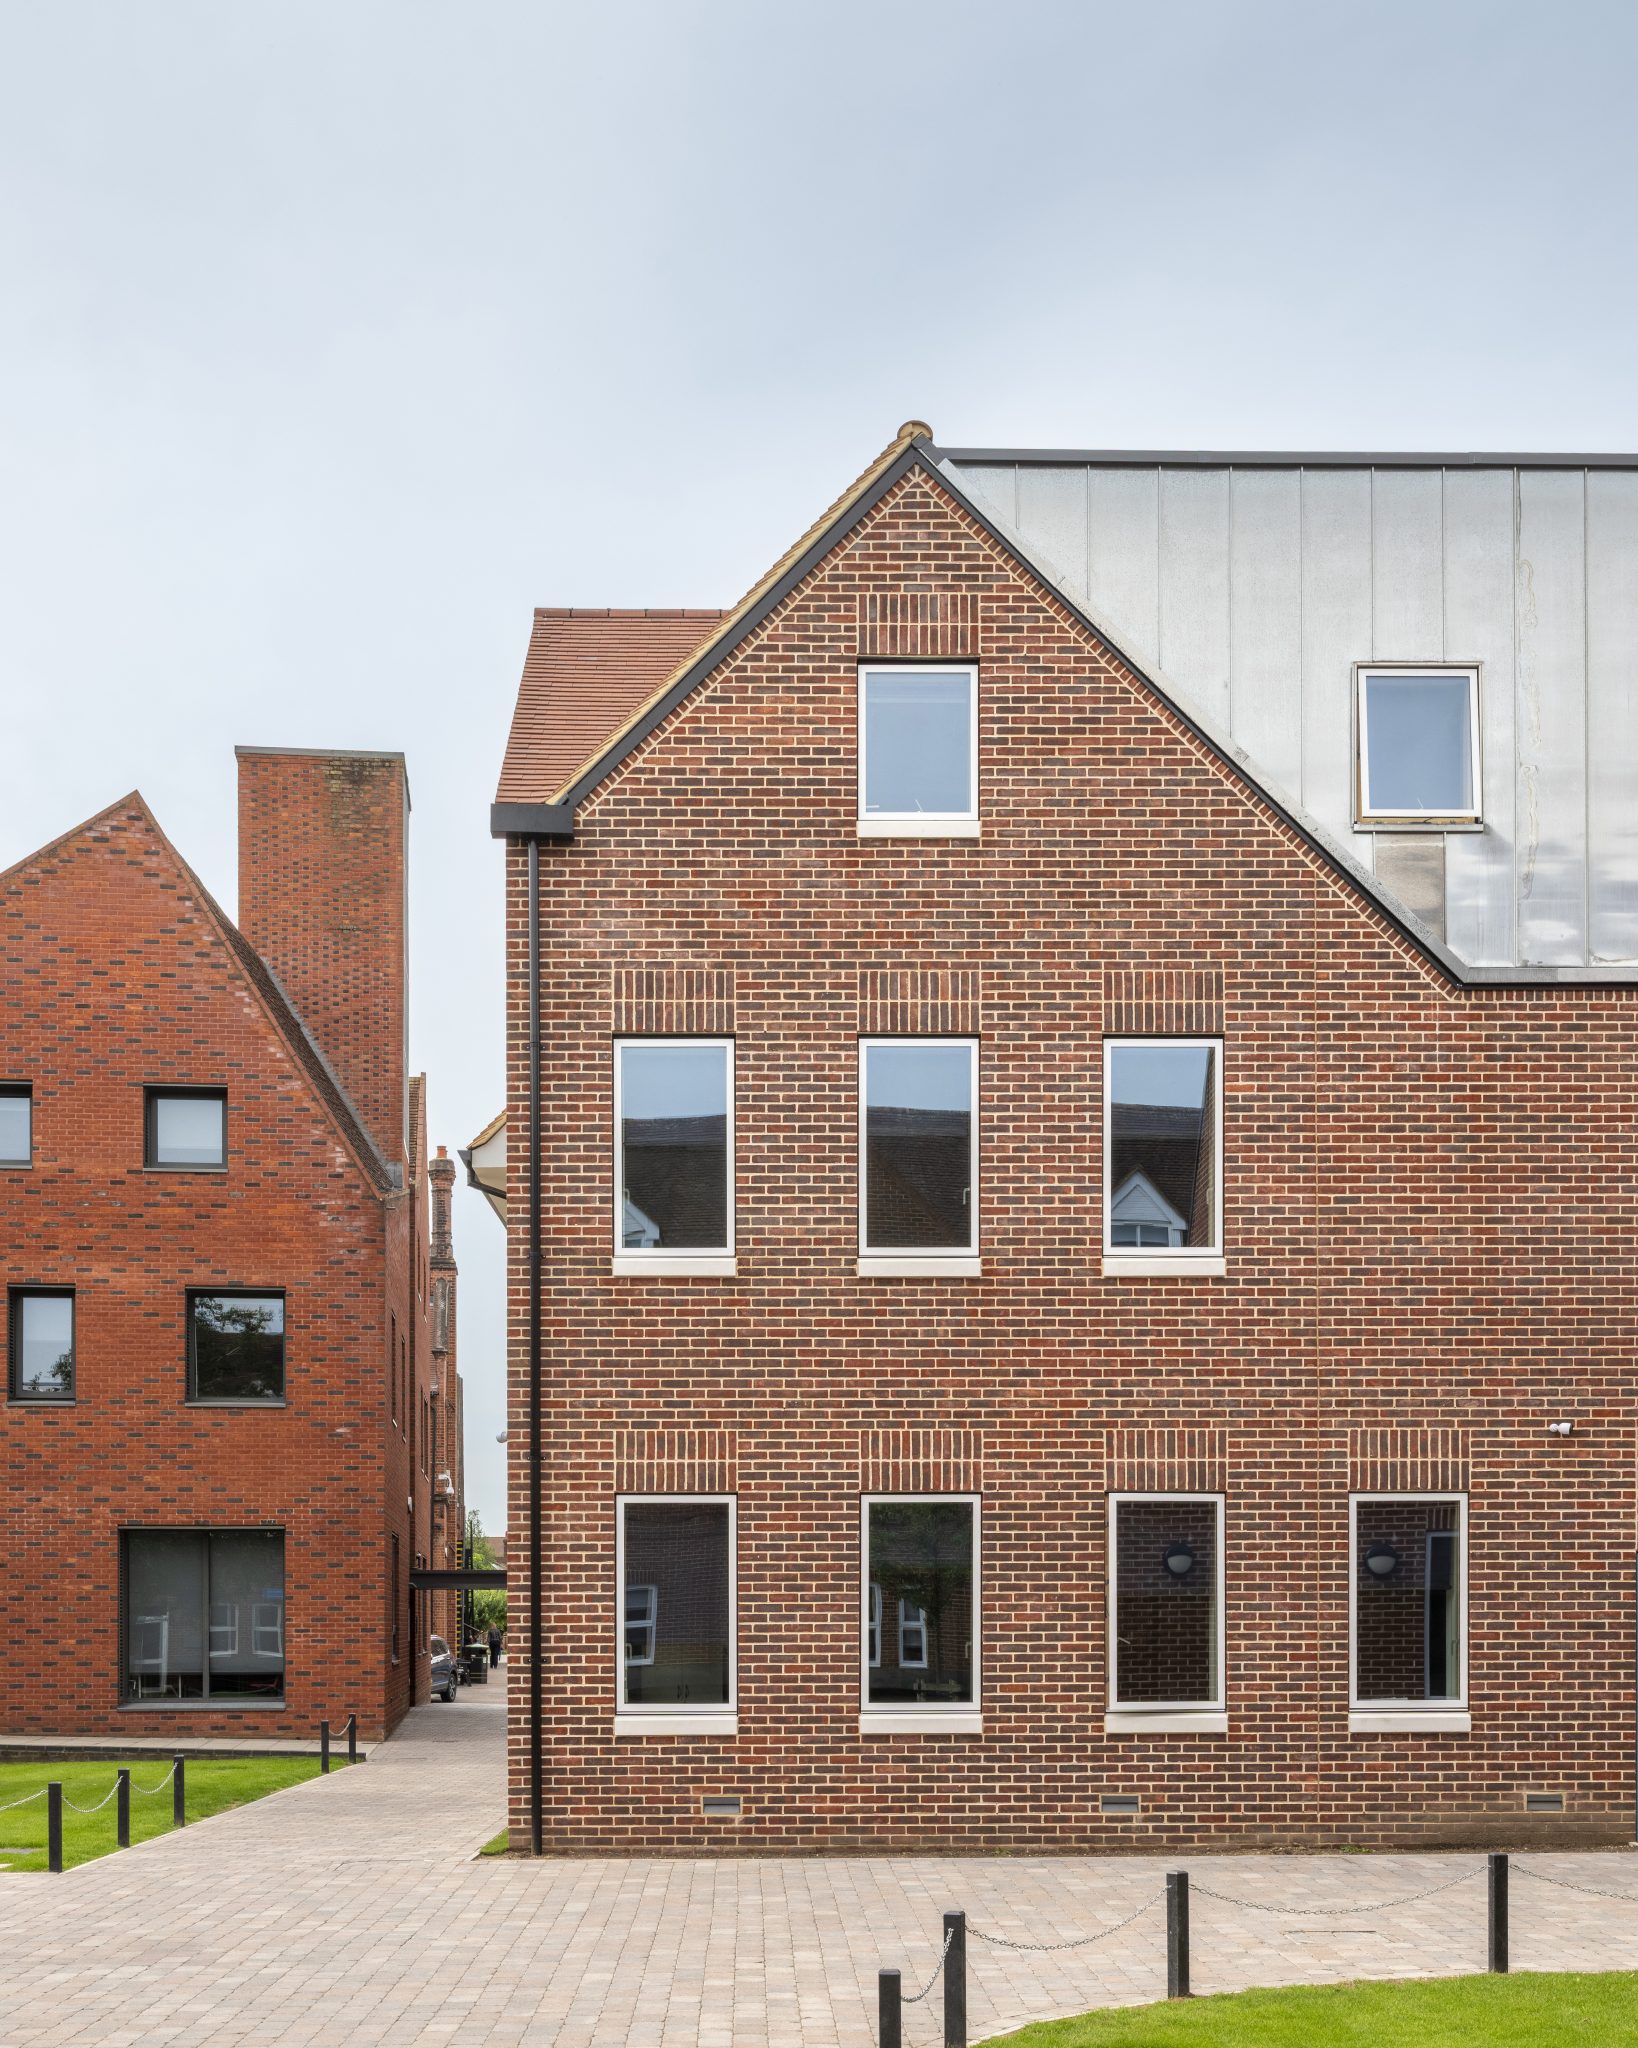
Clay brick is the material through which both ambitions are resolved, and it is the care and skill with which it has been selected and employed that lies at the heart of the project’s success.
The warm red multi-stock clay brick chosen for the principal elevations is fundamental to the building’s ability to belong. Brentwood School’s campus is a collection of robust, characterful red brick structures that together create a unified and distinguished setting. Introducing a new three-storey building into this environment demanded a brick of the right tone, texture, and scale – one capable of holding its own alongside mature, well-weathered fabric without feeling either imitative or incongruous. The selected clay brick meets this test with confidence. Its rich, varied red tones and subtle surface texture echo the warmth of the existing buildings while retaining a freshness that marks the extension as a building of its time.

 Read More