The Timber Yard, Silverthorne Lane
Bristol
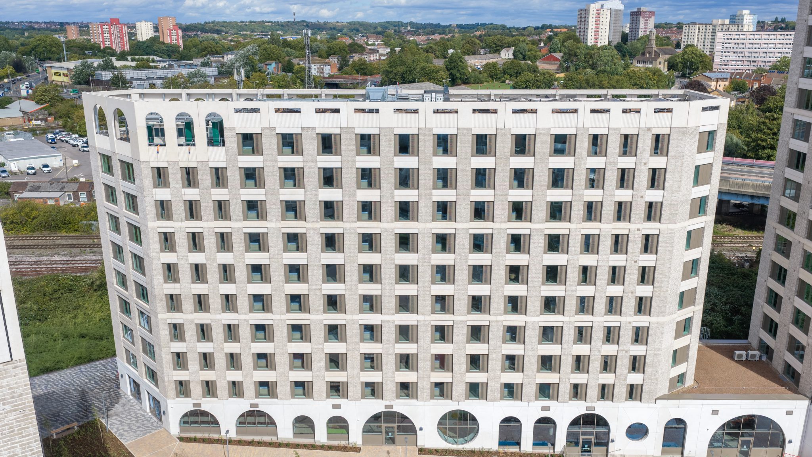
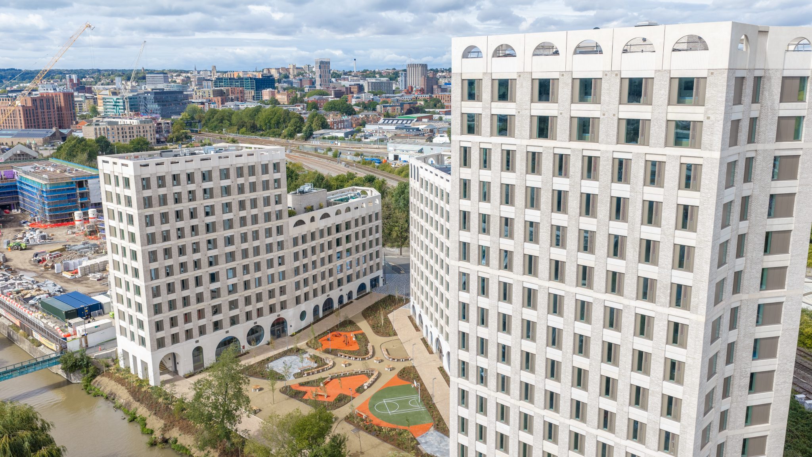
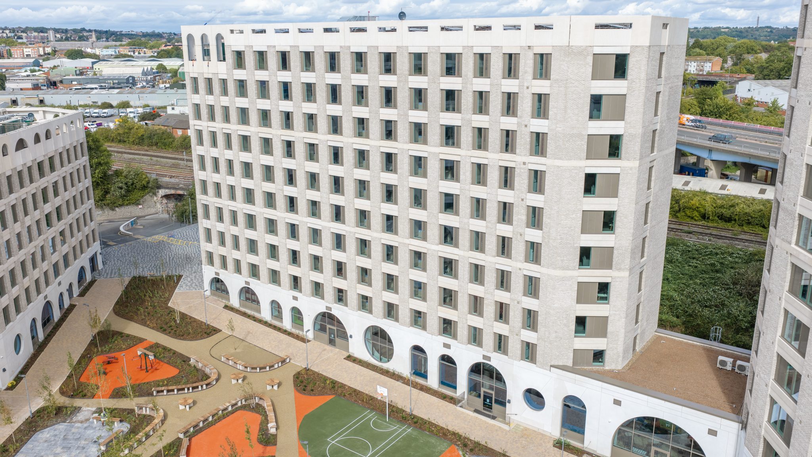
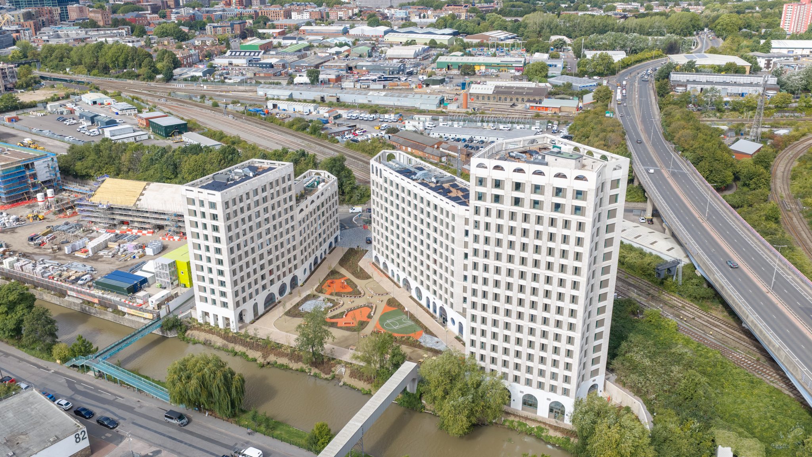
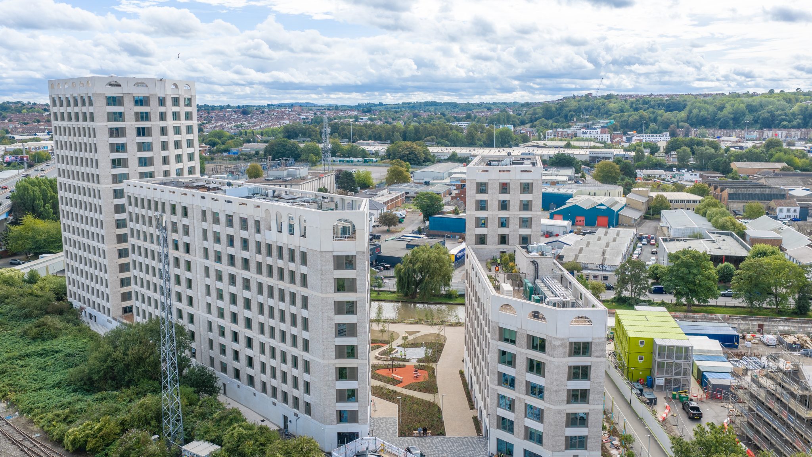
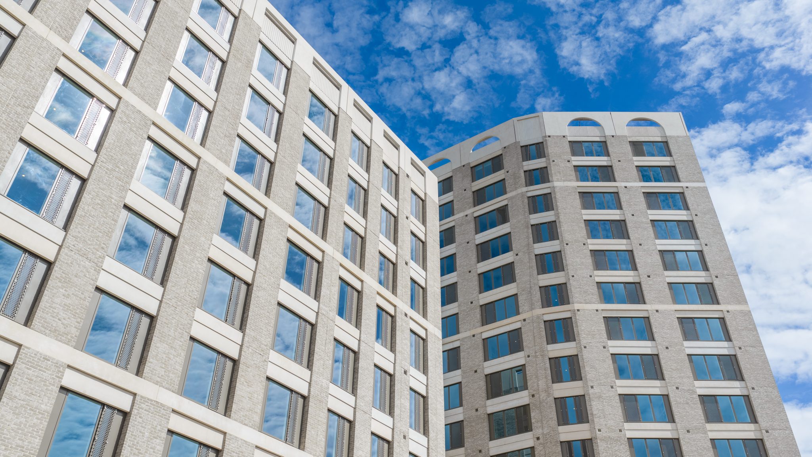
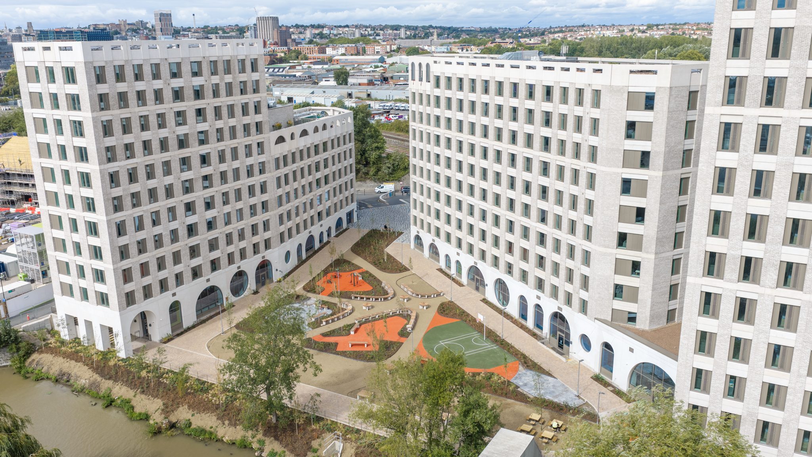
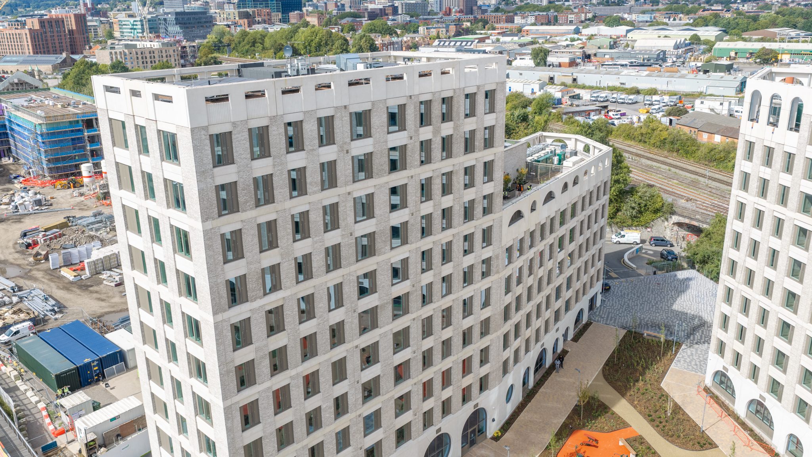
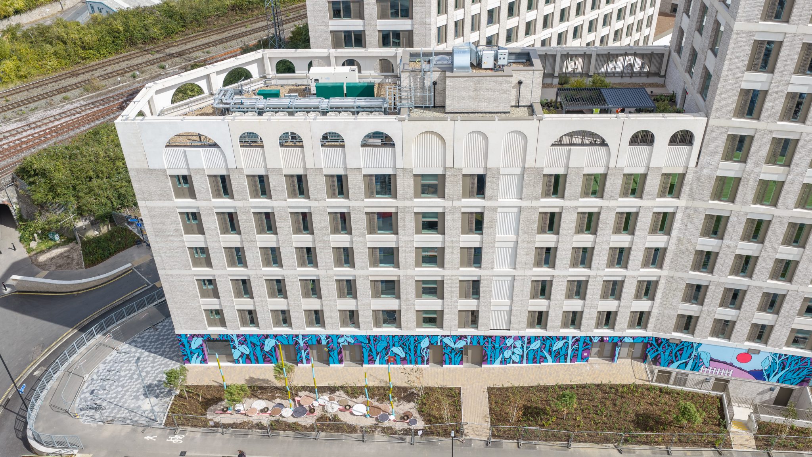
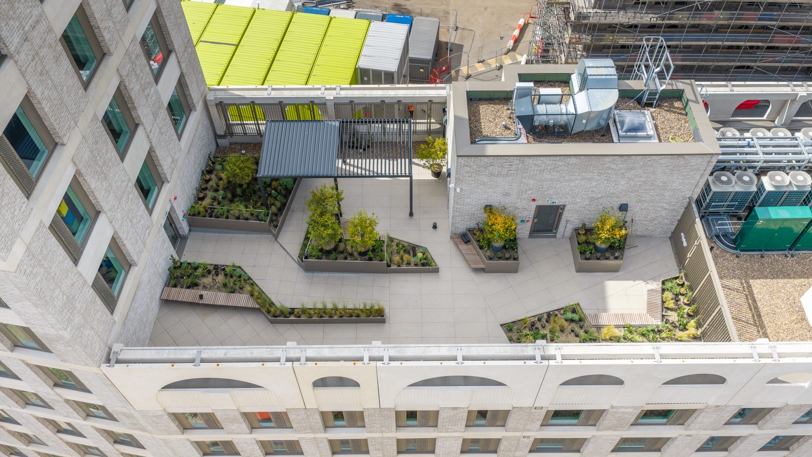
The Timber Yard is a new student accommodation development on Silverthorne Lane in Bristol, comprising three buildings that draw on the area’s distinctive architectural character through a considered combination of brickwork, GRC and precast concrete.
EH Smith Architectural Solutions worked in partnership with AHMM Bristol, Studio Hive Architects and HG Construction to help develop the brick specification and supply materials that would bring the architectural vision to life.
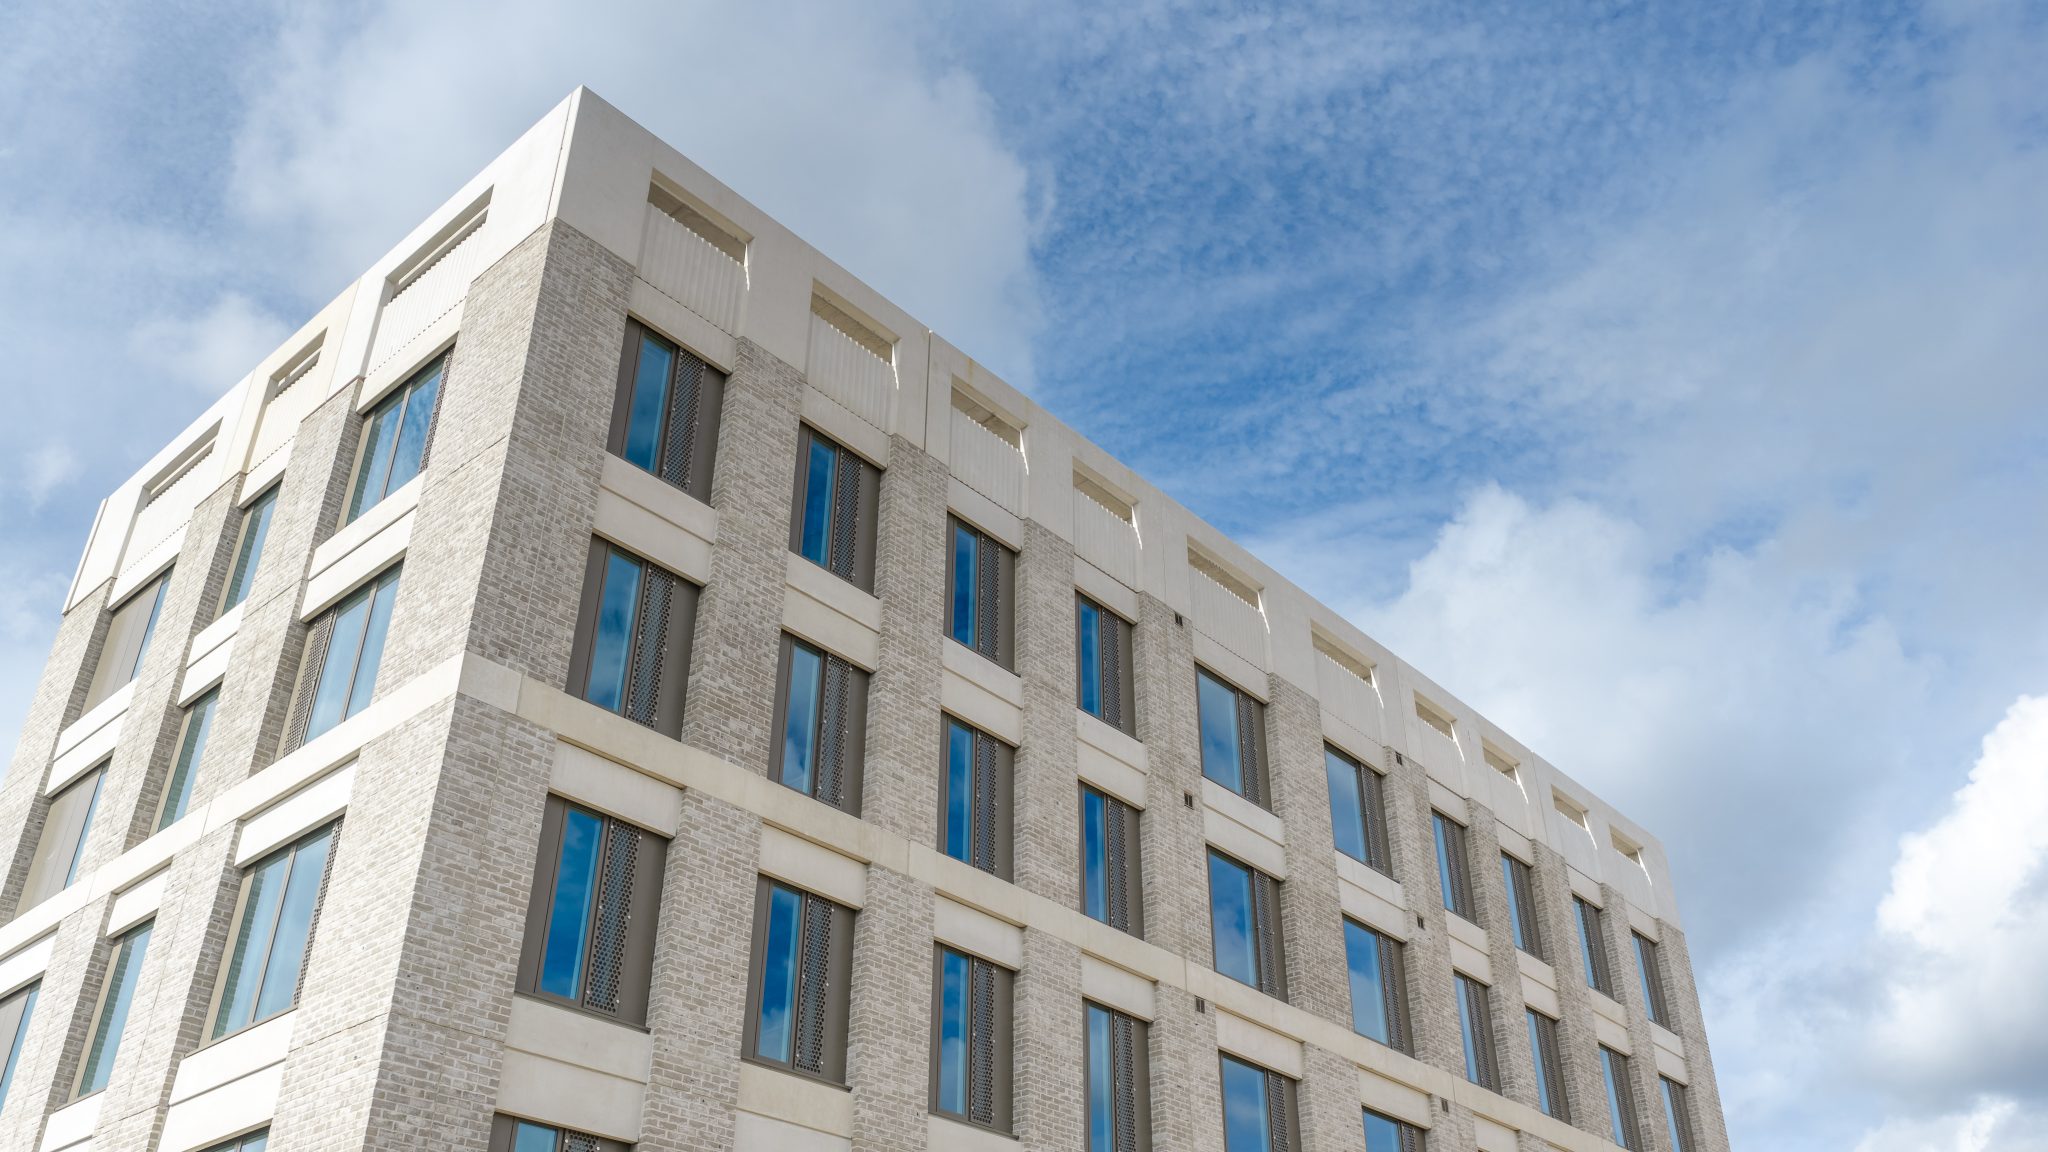
Engaged at Stage three, EH Smith attended a design meeting at AHMM’s Bristol office, presenting brick samples, technical data and completed project imagery to help the design team assess suitable options. The brief called for a grey multi brick with warmth, texture and subtle tonal variation, capable of creating visual interest across the extensive façades while complementing the other materials.
Vandersanden Antro was selected as a single brick type across all three buildings, providing consistency throughout the development while its rich texture and varied tones add depth and character to the elevations. Alongside the brickwork, EH Smith also supplied Greystone Group’s light grey stone-effect GRC cladding, contributing to the material palette that defines the scheme.
As Robert Bennell, Senior Architect at AHMM, explains:
“The use of neutral-toned brickwork and complementary precast concrete at The Timber Yards was informed by a critical interpretation of the area’s distinctive architectural character and material palette. Vandersanden’s Antro brick was selected for its rich texture and subtle tonal variation, which create a considered contrast with the use of smooth precast elements. The approach offers a contemporary interpretation of the local pennant and bath stonework, reinforcing identity within an area of the city undergoing significant transformation.”
Technical performance was another important consideration. Given the site’s proximity to a waterway and the coast, the brick specification required F2 frost resistance and S2 soluble salt content classification. EH Smith provided technical advice throughout the selection process, helping ensure the chosen product met the project’s requirements.
The development also features extensive angled brick detailing, requiring careful coordination to achieve the intended finish. EH Smith worked closely with HG Construction to identify the appropriate cut and bonded angle options, calculate quantities and coordinate production to meet agreed schedules. This specialist support helped manage the complexity of the brickwork and maintain progress on site.
Through close collaboration with the architect and contractor, EH Smith Architectural Solutions provided more than product supply. From early-stage specification advice and material selection to specialist brick detailing, quantity planning and delivery coordination, the team helped translate the design intent into a practical, build-able façade solution.

 Read More