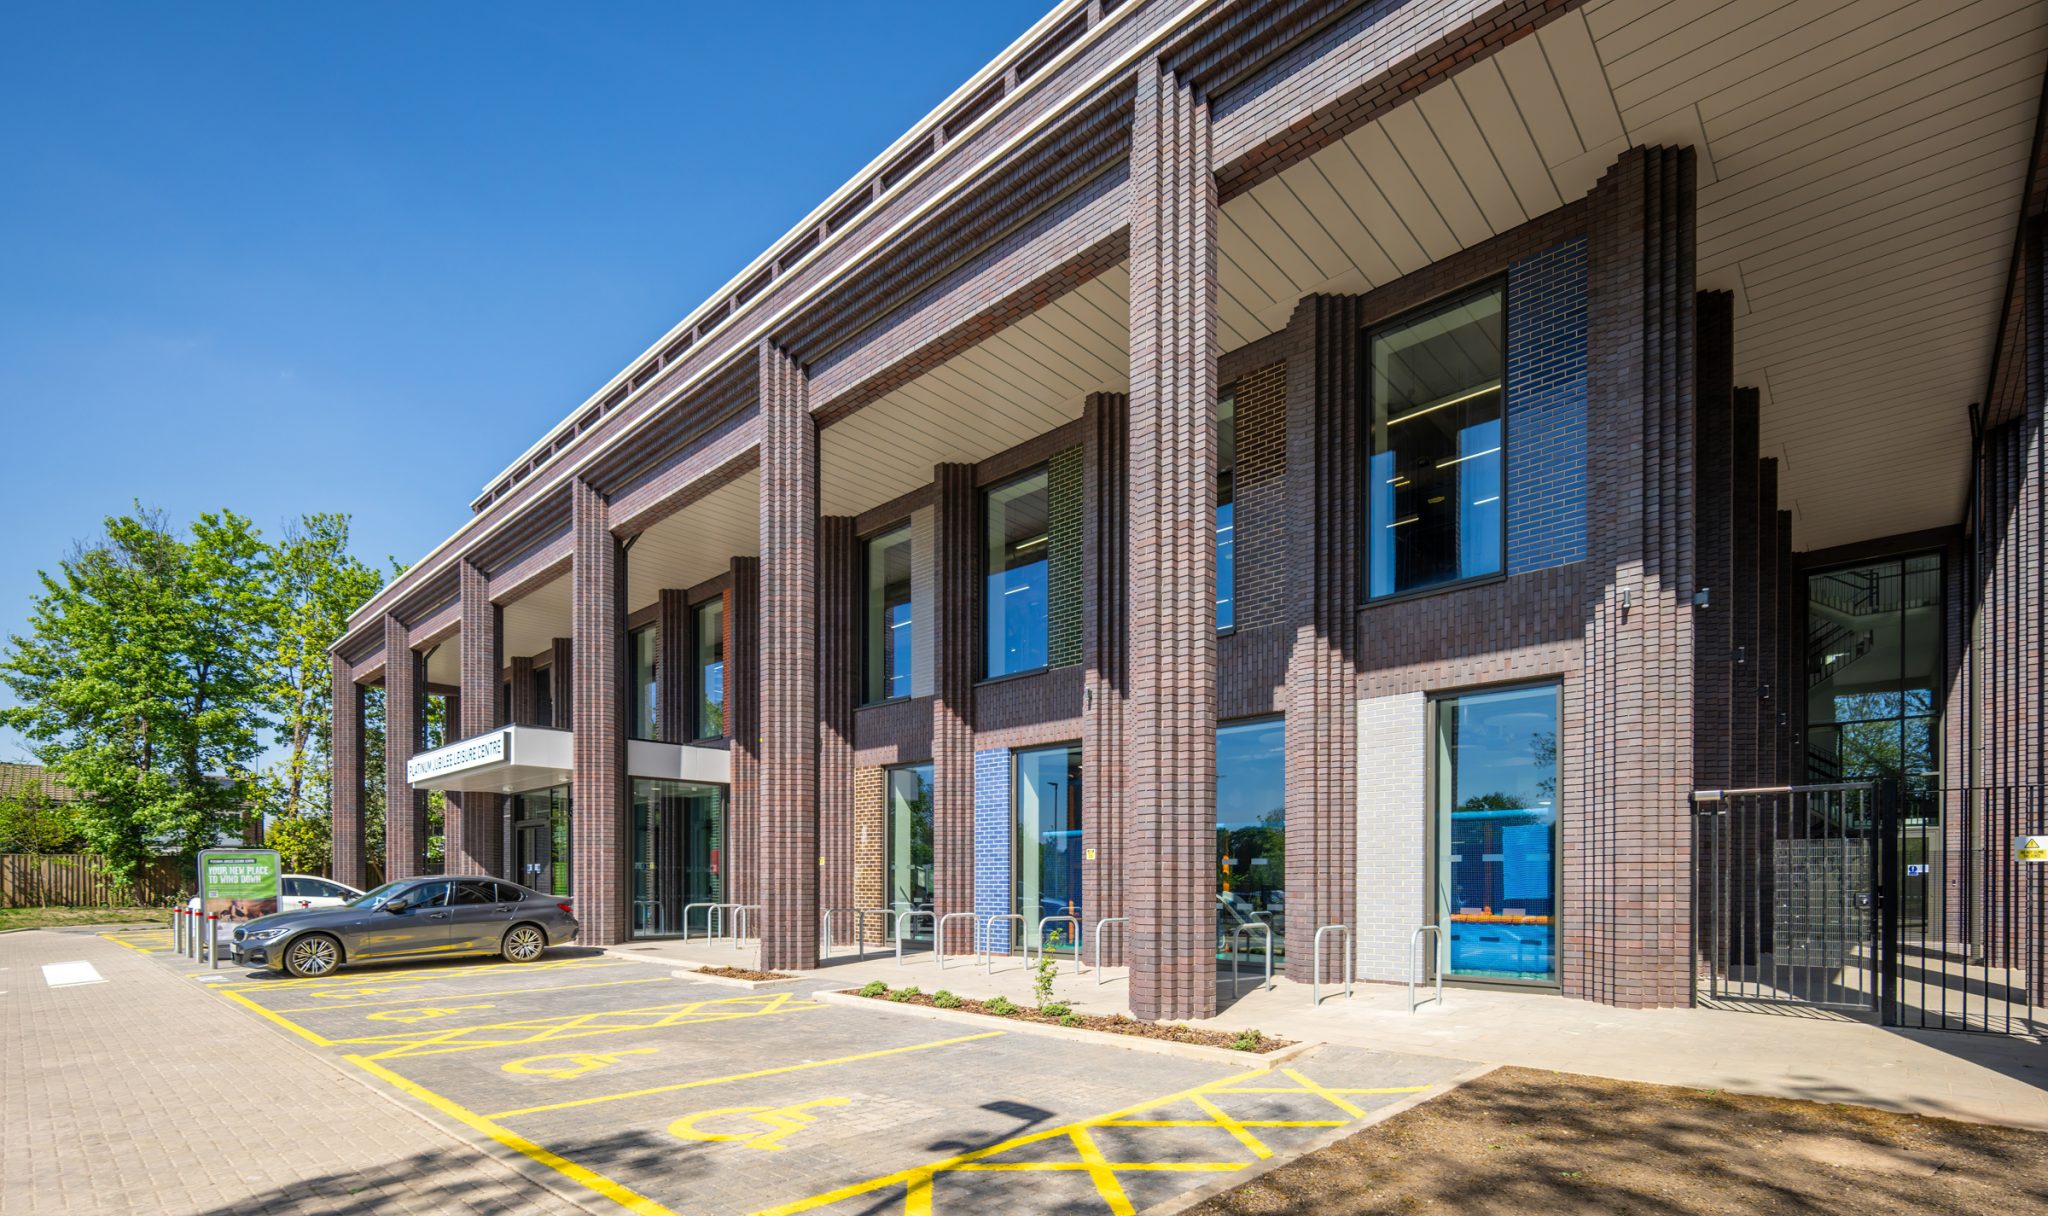
Jubilee Leisure Centre
West Drayton
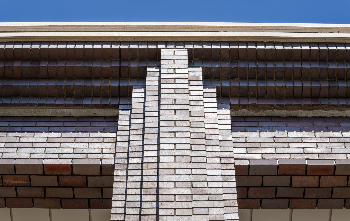
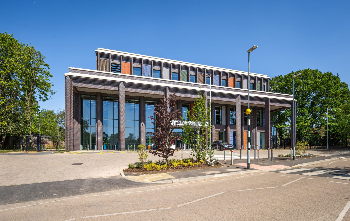
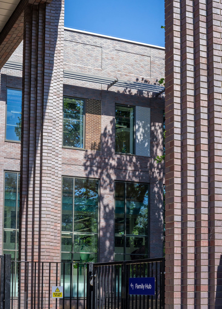
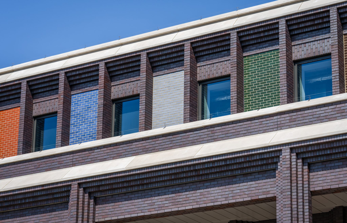
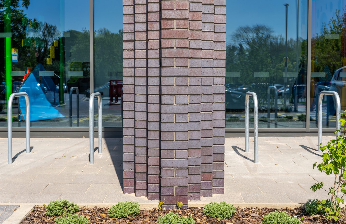
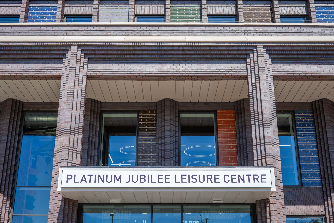
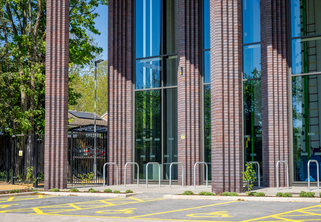
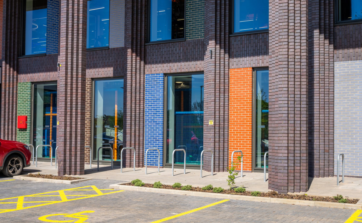
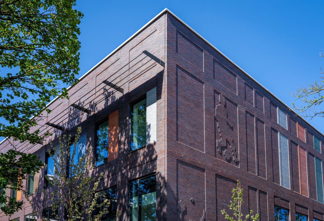
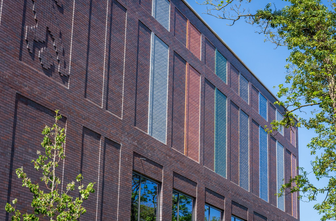
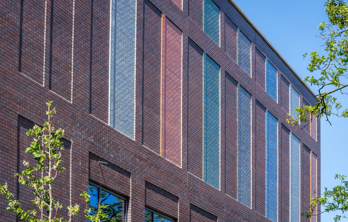
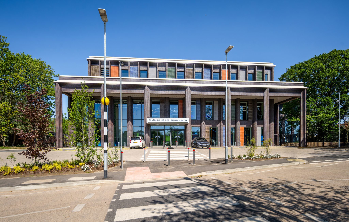
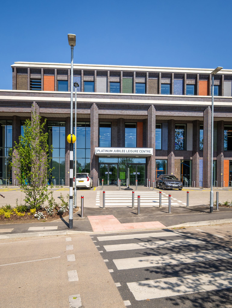
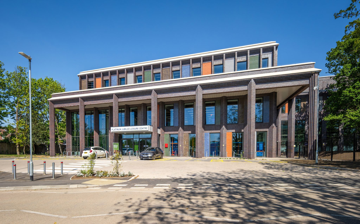
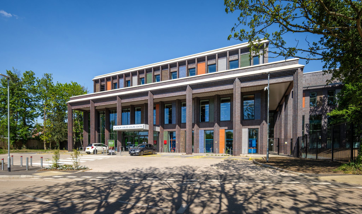
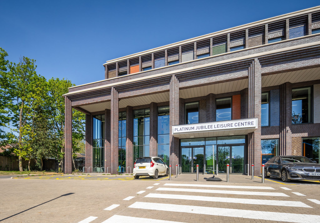
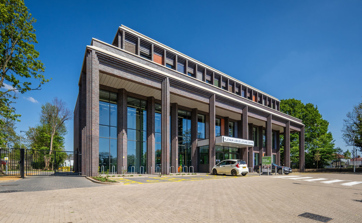
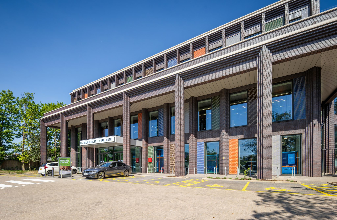

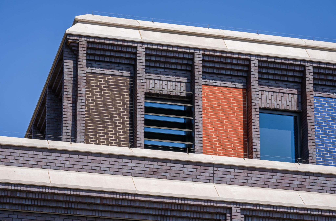
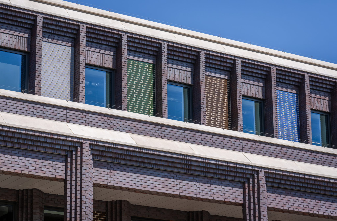
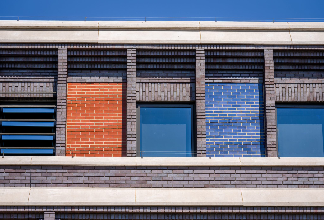
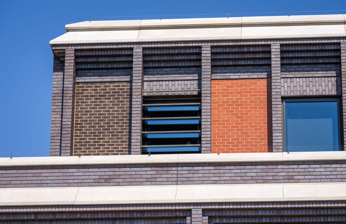
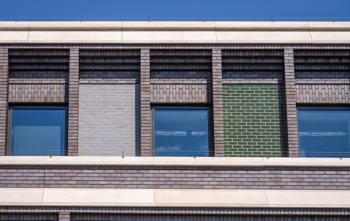
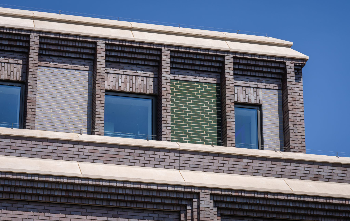
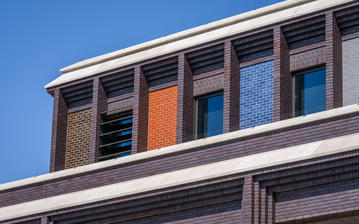
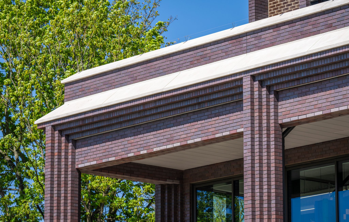
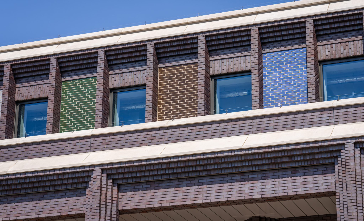
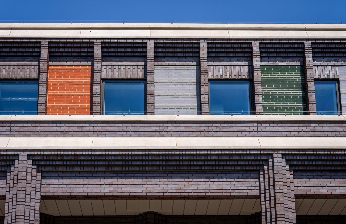
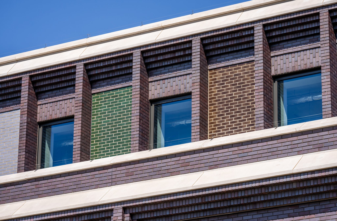
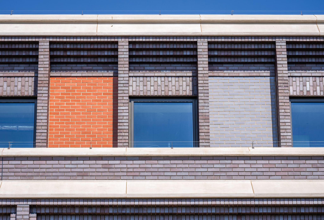
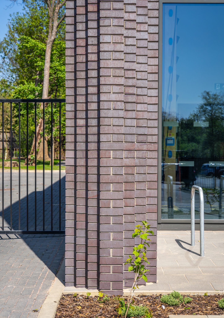
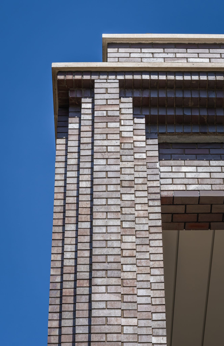
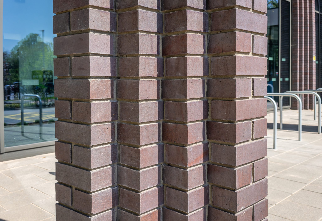
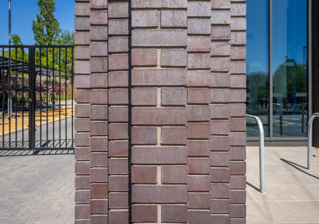
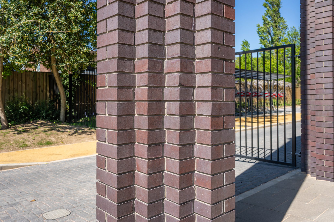
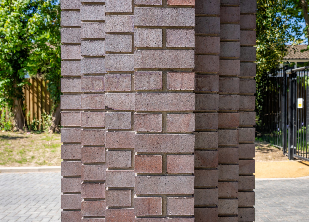
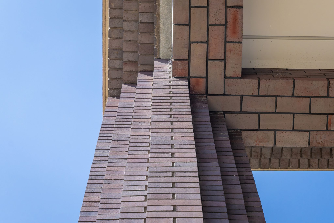
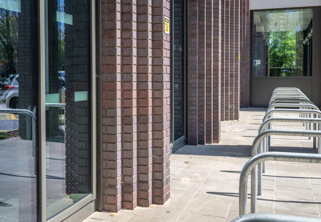
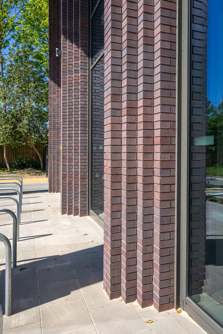
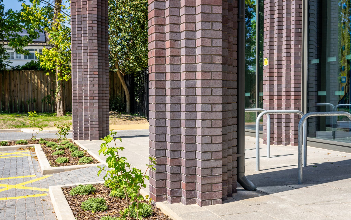
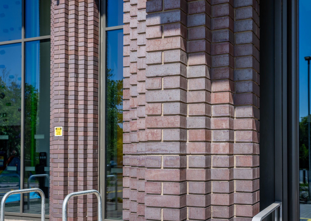
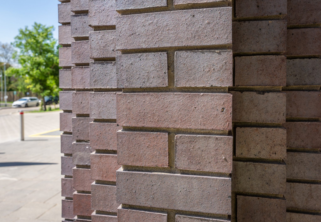
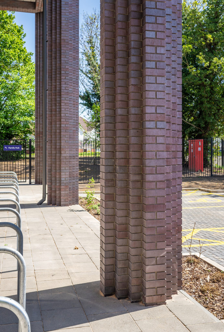
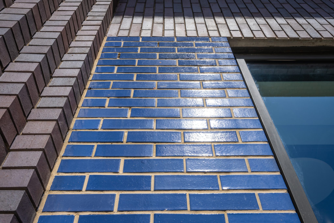
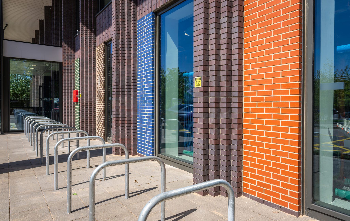
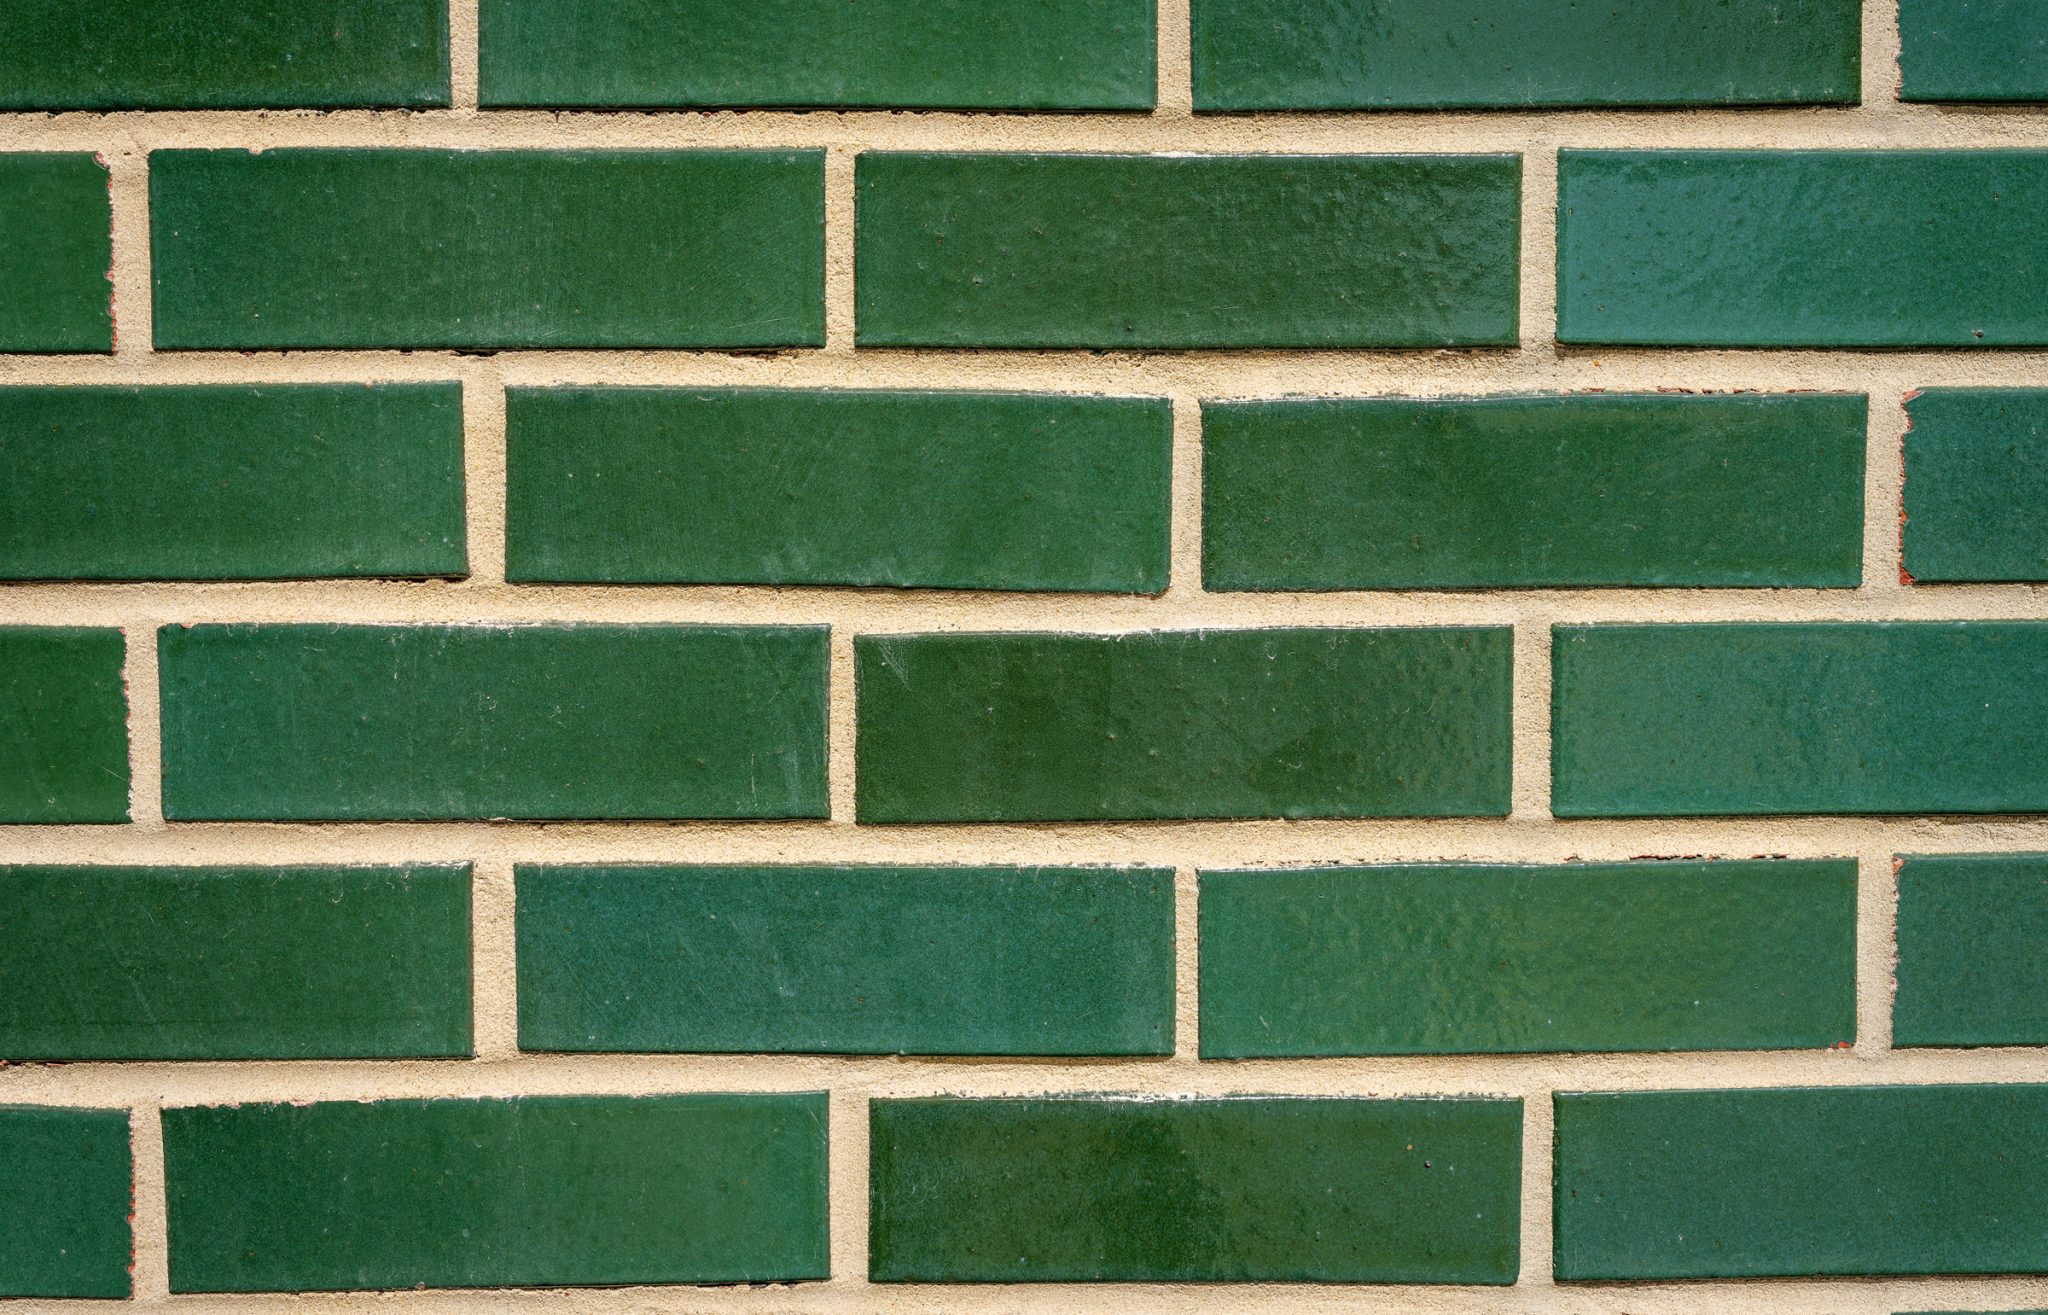
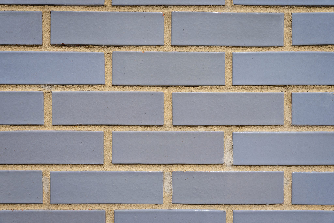
This £37m project involves the construction of a 25 metre 8 lane pool, a leisure pool with a slide / splash zone, a training pool and changing village along with a sauna and steam room. It also includes spinning studios, gymnasium and health suite, a 4-court sports hall, soft play area, sensory room, party room and a roof top 5 a side 3G football pitch. It also includes a café, a terrace and further function rooms. The building also incorporates a youth and community hub.
 Read More